

Visualize the change quickly before you spend big money, only to find out you have to make changes when you are under construction! Over the years, I’ve been hired to design and visualize how to upgrade a space for a business. The key factor is designing a new look that reflects not just what you want it to look like, but how you need it to function. And, most importantly, I present looks that stay within your budget and project timeline. This approach saves time with interior designers, architects and city planners. They can easily identify where to adjust the initial designs to meet local codes and adjust placement and design selection with less guessing.
Here are a two of my favorite examples from the past 16 years, one just opened this year as a scrappy start up much like the latter, which sold for ~$1.5million after 17 years of business. One is for an exterior, the other is for an interior.
Main Street Eatery
I was approached by Alannah & Joe to create a visualization for a building they were purchasing for a woman-owned restaurant and bar that stocked his delicious local brews on tap.
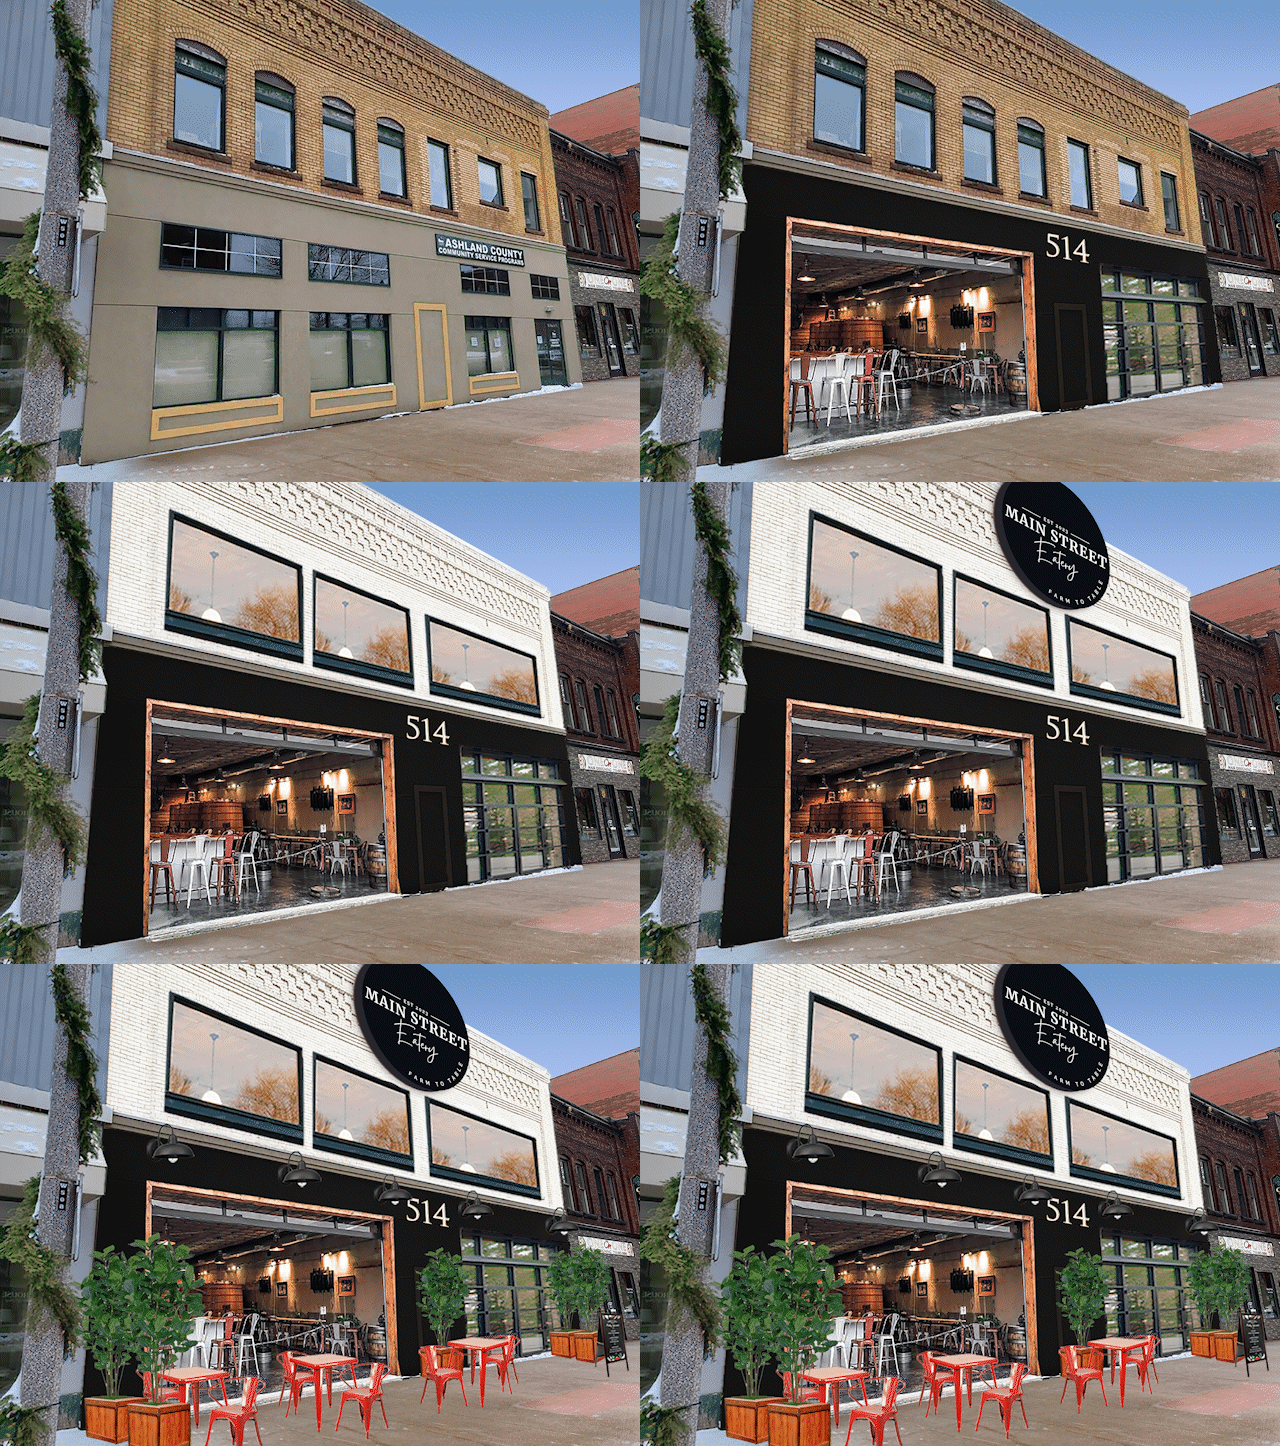
They had their eye on buying a building from the city that needed renovations. They needed to show a potential investor how she planned to use the money, should she be awarded. So, this was what we initially came up with, along with a presentation deck explaining their business plan. Using this before after image build up was a simple way to show the phases of planned improvements.
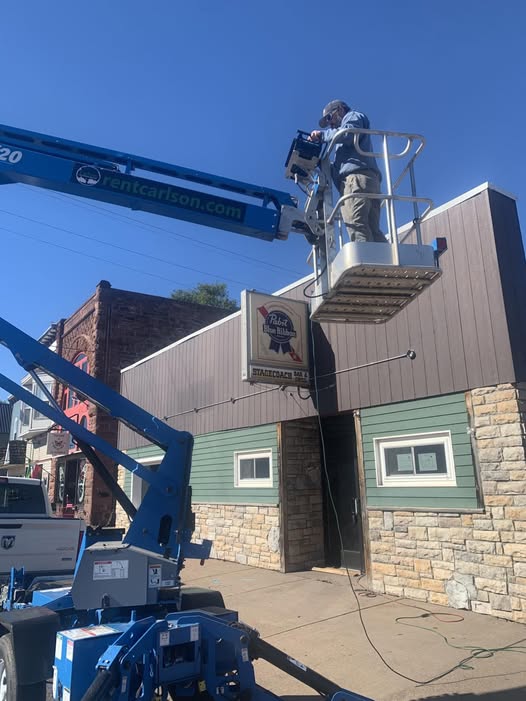
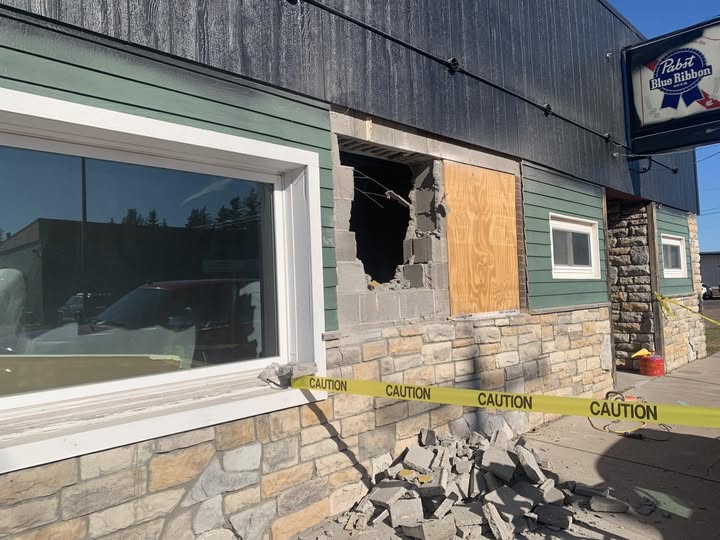
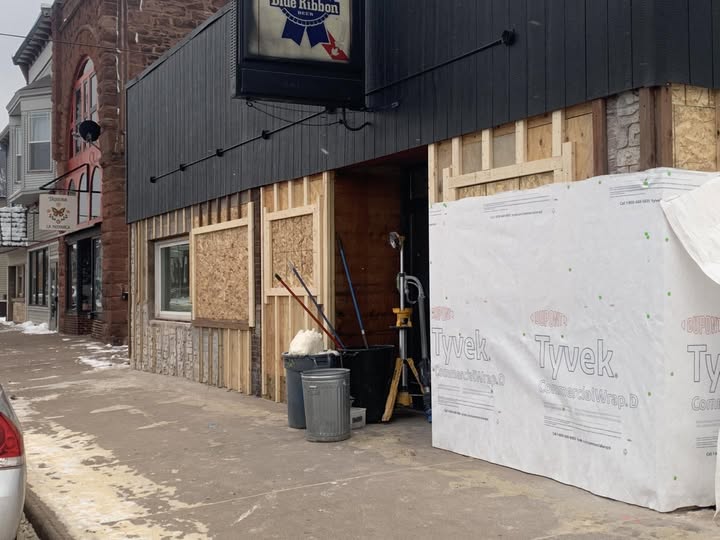
Upon official inspection, the building had too many structural issues for the intended budget. The next building was also in need of rehab, but fortunately, just the right amount to make it work with the investors she had secured. It also has a historic mural overlooking the parking lot you see on the right in the image below, so it was already listed as a historic destination for the mural tour.
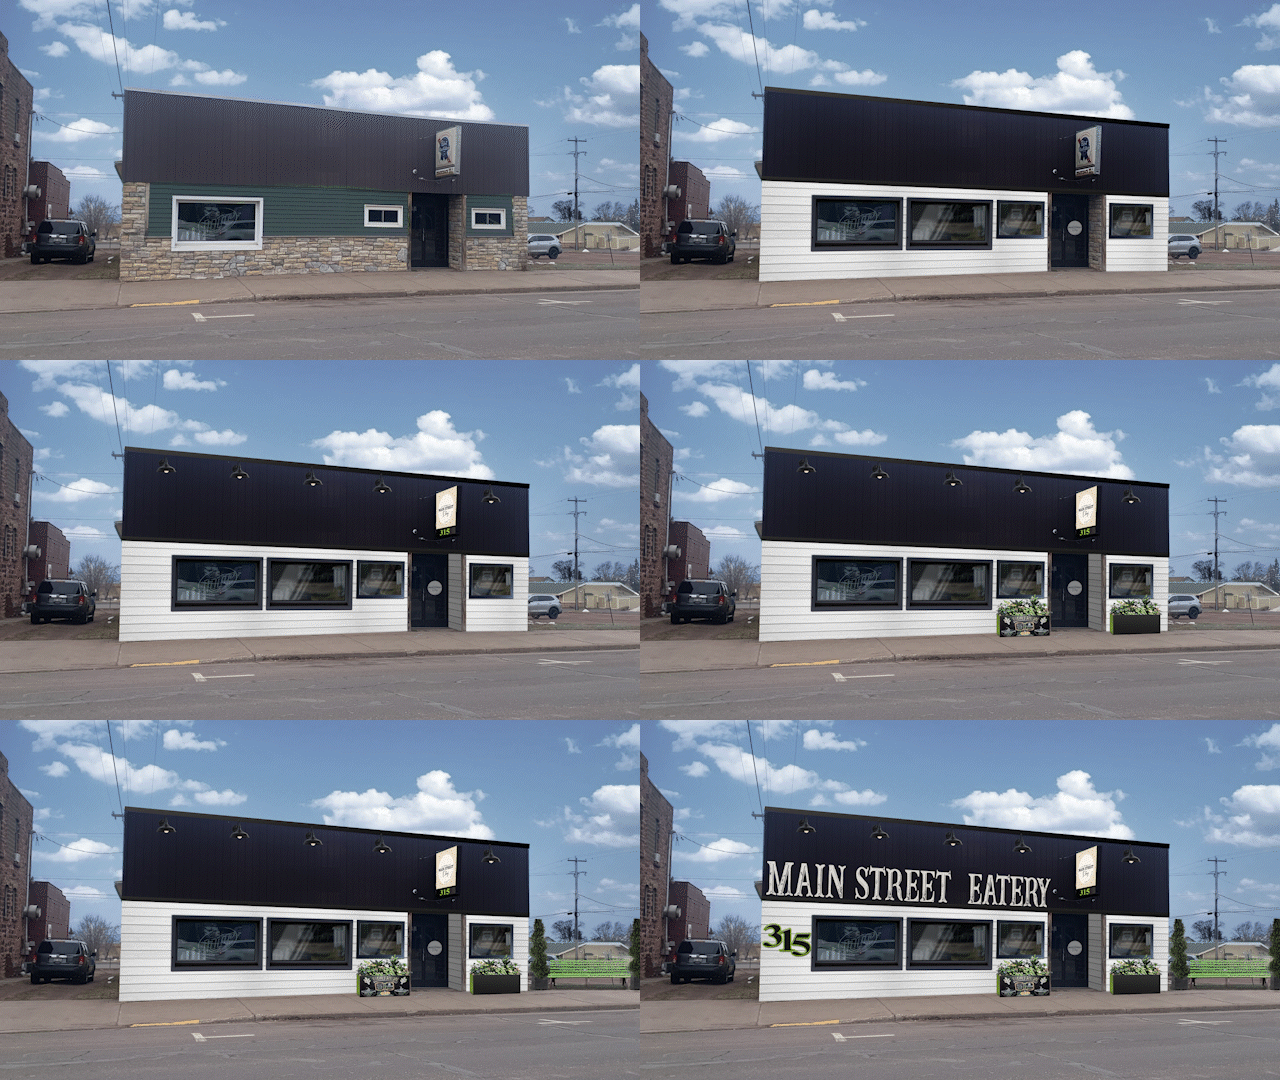
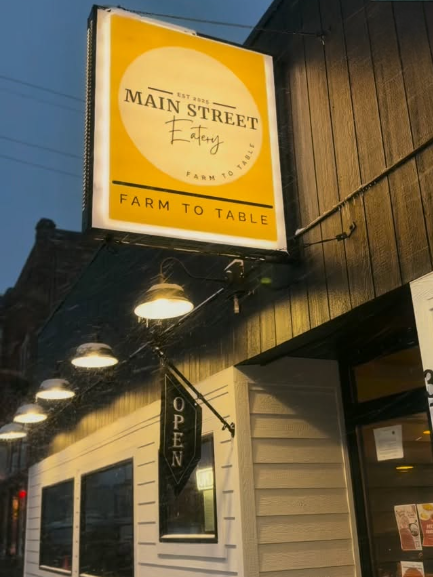
Check Out The Results, Now Open For Business!
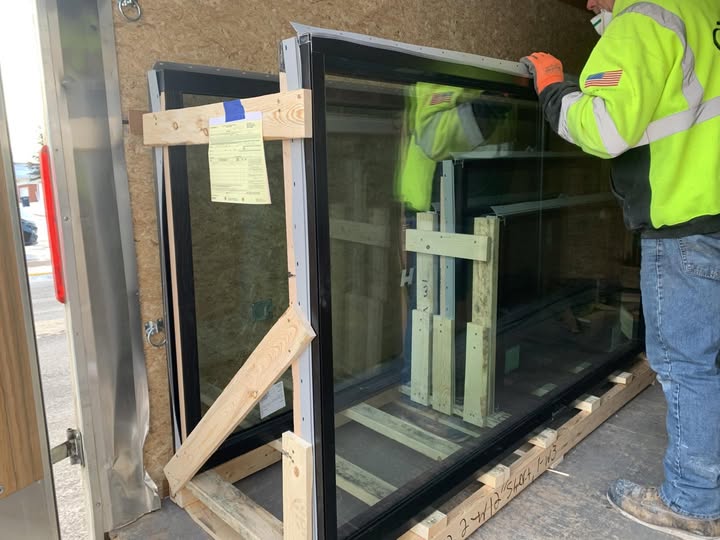
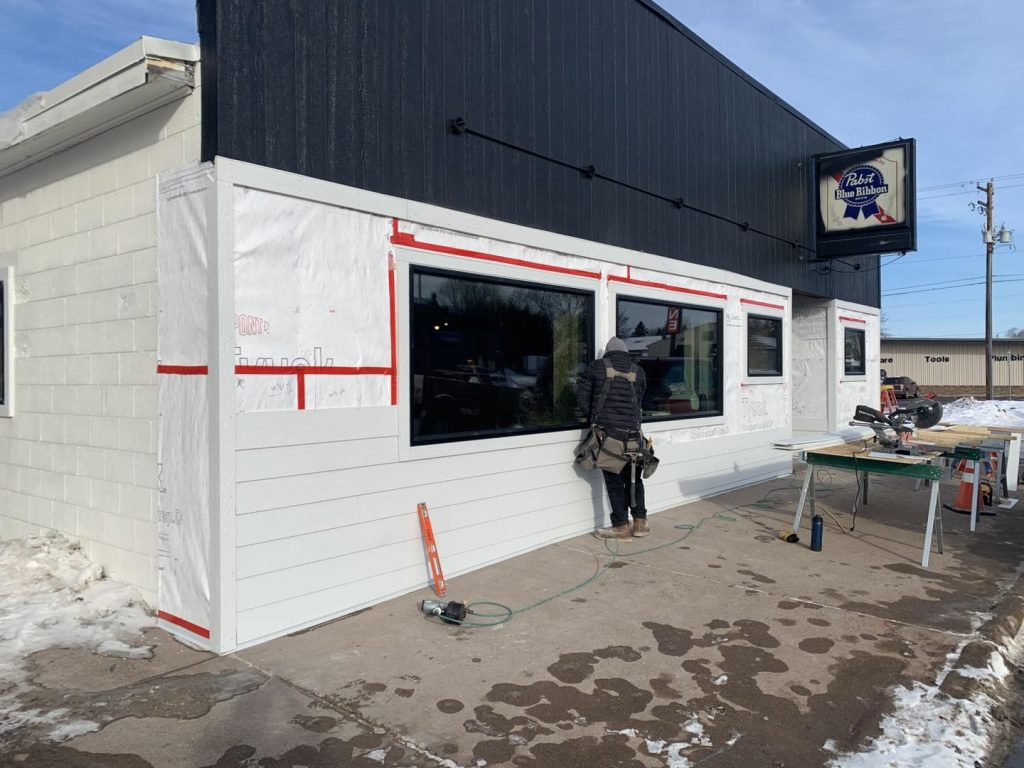
Plans to enlarge windows, add new signs, fresh paint, landscaping and a public place for people to relax, along with lighting to shine on their new presence were all visualized and then carried through to the final results. The original vision for the interior & exterior was translated to fit the new space in an even better upgrade than originally planned!
LITM Video Lounge & LITM.TV Video Art Gallery
In October of 2010, Jan Tompkins and Jelynne Jardiniano launched the first video art space in Jersey City, at a restaurant-bar-art-gallery called LITM, which stands for love is the message.
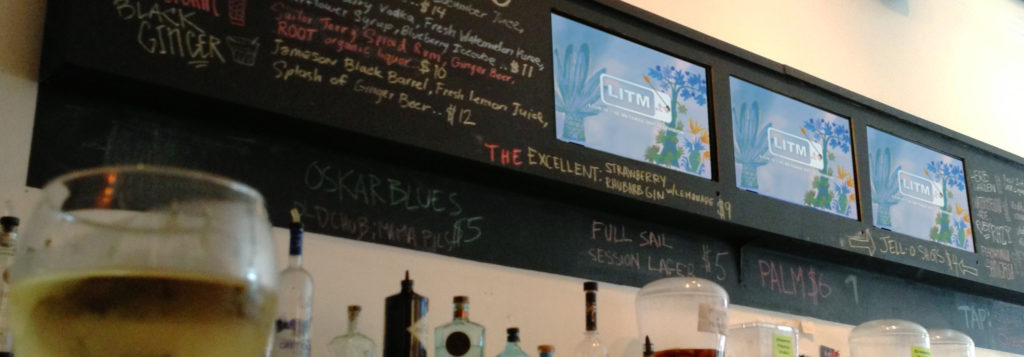
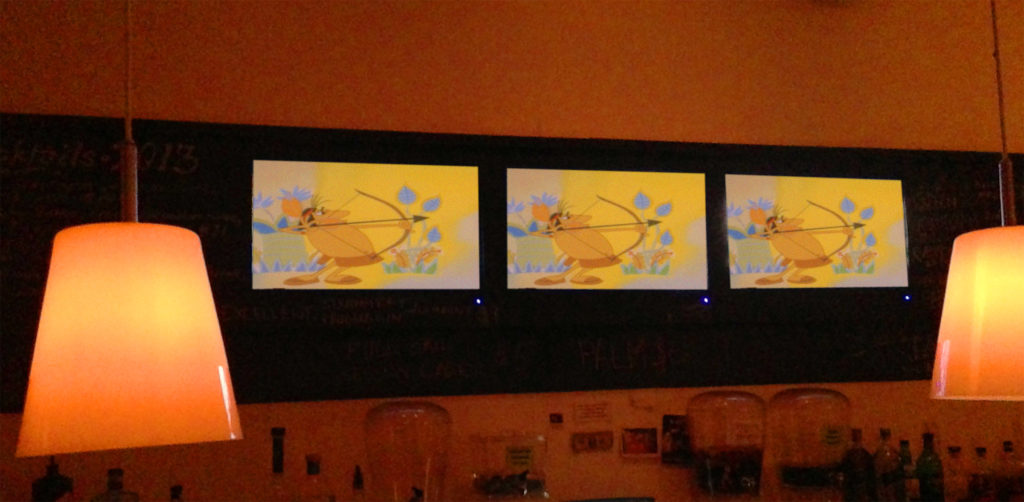
Jan designed a 3-screen HD video array, which provides a place for films, videos and animation to be exhibited in downtown Jersey City, NJ.

Treating it like a closed-circuit television channel, they decided to plan the first two months of programming by inviting both local and national artists to present their work. She also programmed and edited two 1-hour shows that ran short-format video and animation from both local and national artists and filmmakers. To bring it all together in a clean and sophisticated way, Jan created video packaging and branding for both monthly shows.
Comments are closed